

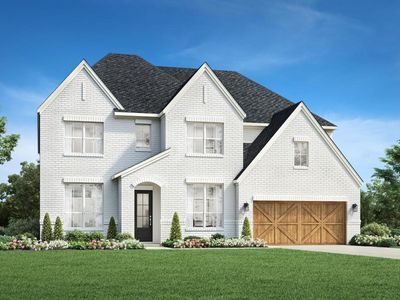
8100 Lacey Oak Ln, Denton, TX 76207
All analysis and persona development adheres strictly to Fair Housing guidelines, focusing on motivations, use-cases, and lifestyle preferences without reference to protected characteristics.
Property Summary
MLS# 21325401 - Built by Toll Brothers - November 2026 completion ~ The Philomena makes an immediate impression with a two - story foyer that leads into a spacious, open - concept floor plan. The heart of the home is the impressive two - story great room, which overlooks a casual dining area and a beautiful covered patio. The kitchen is well - equipped with a walk - in pantry and a center island that makes entertaining easy. Also found on the first floor is the elegant primary bedroom suite, complete with a tray ceiling, dual walk - in closets, and a spa - inspired private bath with dual vanities, a freestanding tub, a luxurious shower with seat, and a private water closet. A private office and a powder room round out the first floor. Upstairs, a loft area provides additional living space and is central to three secondary bedrooms that offer walk - in closets, with two sharing a full bath and one featuring a private bath. An additional bedroom suite is secluded off the foyer, offering a private bath and walk - in closet. Also highlighted in the home is easily accessible laundry and a convenient everyday entry. Disclaimer: Photos are images only and should not be relied upon to confirm applicable features.
- Two-story foyer
- Spacious open-concept floor plan
- Two-story great room
- Covered patio
- Kitchen island
- Walk-in pantry
- Primary bedroom suite with tray ceiling
- Dual walk-in closets in primary suite
- Spa-inspired primary bath with freestanding tub and shower with seat
- Private office
- Loft area
- Secondary bedrooms with walk-in closets
- Additional bedroom suite with private bath
- Convenient laundry location
- Everyday entry
- Eat-in Kitchen
- Zoned Heating
- Zoned Cooling
- 3-car tandem garage
- Fireplace in Family Room
- Community Pool
- Clubhouse
- Community Mailbox
- Curbs
- Sidewalks
Area Analysis
Denton, Denton, TX, 76207 — Denton, TX offers a blend of urban amenities and suburban tranquility, known for its vibrant arts scene, educational institutions, and growing economy. The 76207 zip code generally reflects a developing area with newer constructions and planned communities, appealing to those seeking modern living options within a dynamic North Texas environment.
Denton ISD. The property is zoned for Denton ISD, which includes Borman Elementary, McMath Middle, and Denton High School. School ratings are provided by the listing source.
- Community Clubhouse
- Community Pool
- Shopping and dining in Denton
- Local parks and recreational facilities
- Educational institutions
Denton offers reasonable access to major thoroughfares, facilitating commutes to other North Texas cities. Specific commute times would vary by destination, but the area's infrastructure supports regional travel.
Denton maintains a generally considered suburban safety profile typical of growing Texas cities, offering community-focused living. Specific safety data would need to be sourced independently.
The housing stock in this particular development features modern, detached single-family homes, characteristic of newly built communities by reputable builders. The homes emphasize contemporary design, open layouts, and amenities, offering a stark contrast to older, more traditional housing found in established parts of Denton.
With a build completion date in late 2026, this property is part of a new construction market segment in Denton. The listing's rapid placement on the market suggests active development and builder-driven sales. New construction often indicates strong underlying buyer demand and confidence in future appreciation within the local market.
Price Analysis
$899,000
This property is positioned at the upper end of the single-family home market in Denton, reflecting its new construction status, extensive square footage, numerous bedrooms/baths, and modern amenities. It targets buyers seeking premium, move-in-ready homes with a comprehensive feature set and community advantages.
In the new construction segment, comparable properties would likely be other recently built or under-construction homes of similar size, bedroom/bathroom count, and builder quality within planned communities in Denton or adjacent growing areas. These homes would share attributes like modern design, energy efficiency, and access to community amenities.
- Brand new construction (2026 completion) minimizing immediate maintenance concerns
- Spacious open-concept floor plan with two-story great room and foyer
- Private office for remote work flexibility or dedicated study space
- Luxurious primary suite with spa-inspired bath and dual walk-in closets
- Five bedrooms and six bathrooms offering significant space and privacy for occupants and guests
- Access to community amenities including a pool and clubhouse
- High-end builder (Toll Brothers) reputation for quality and design
- Higher price point may limit the pool of potential buyers
- New construction means a waiting period until completion (November 2026)
- Property photos are disclaimed as images only, requiring buyers to trust design plans or model homes
- Annual HOA fee adds to the cost of ownership
- Specific lot features (e.g., backyard space) not detailed, which could be a concern for some buyers
- Opportunity to own a brand-new, never-lived-in home with modern design and finishes
- Thoughtfully designed layout for contemporary living, including a dedicated office and flexible loft space
- Premium builder quality from Toll Brothers ensures lasting value and comfort
- Enjoy resort-style living with exclusive access to community pool and clubhouse facilities
- Exceptional space with 5 bedrooms and 6 baths, ideal for various living arrangements and guests
- Strategic location in growing Denton with access to desired amenities and schools
- Low-maintenance ownership with current building standards and warranties
Ideal Buyer Profile
- Seeking a brand-new, modern home with minimal upkeep
- Desire for ample space and functional versatility in a residence
- Value community amenities and a well-planned neighborhood environment
- Aspiration for a sophisticated primary suite and dedicated work/flex spaces
- Investment in a growing area with potential for long-term value
- Multiple private bedrooms with dedicated or en-suite baths
- Dedicated space for remote work or study
- Open-concept living for everyday ease and entertaining
- Modern kitchen with island and storage
- Easy access to community features for recreation and socialization
- Storage solutions like walk-in closets and pantry
- Enjoying a contemporary, elegant living environment
- Utilizing community amenities for leisure and social engagement
- Seeking convenience in home maintenance and management
- Preference for structured community living with sidewalks and common areas
- Interest in design and finishes of new construction
Well-qualified buyers with stable income and strong credit, capable of securing conventional or jumbo financing for a high-value new construction property. They are prepared for a significant down payment and ongoing HOA fees.
- Conventional mortgage financing
- Jumbo loan products (depending on exact loan amount and regional limits)
Buyer Personas
The Modern Professional & Lifestyle Seeker
This persona represents individuals or partners who value a blend of sophisticated living, modern conveniences, and active community engagement. They are established in their careers and are looking to upgrade their living situation to a home that supports their professional and personal aspirations, with an emphasis on newness and quality.
Established professionals or partners
Technology, Healthcare, Management, Consultancy
Conventional or Jumbo Mortgage
- Desire for a contemporary, move-in-ready home without the need for renovations
- Appreciation for open-concept living and high-end finishes
- Need for dedicated office space to support remote or hybrid work
- Interest in community amenities like a pool and clubhouse for leisure and socializing
- Seeking a home that reflects their success and provides comfort and convenience
- "Elevate your everyday in this stunning new construction with a two-story great room and private office."
- "Experience the best of modern living and community amenities, designed for your sophisticated lifestyle."
- "Lock in your future in a quality-built Toll Brothers home, ready for November 2026."
- Virtual tour highlighting the open floor plan and primary suite
- Featurette on the private office and its potential uses
- Community overview showcasing the pool and clubhouse amenities
- The wait for 2026 completion is too long. — "Securing this home now allows for planning and anticipation, ensuring a flawless move into a never-before-lived-in space."
- The HOA fees are an added expense. — "The HOA fees provide access to premium amenities like the pool and clubhouse, enhancing your lifestyle and property value."
- Uncertainty about the final finishes given 'images only' disclaimer. — "We can provide detailed material selections and design specifications to ensure your confidence in the finished product."
The Space & Utility Prioritizer
This persona values practical functionality, ample space for various activities, and the ability to comfortably host guests or extended stays. They may have specific needs for multiple distinct living areas, dedicated guest accommodations, or flexible rooms for hobbies and personal pursuits. New construction appeals to their desire for efficiency and low maintenance.
Pre-retirement or established career stage, with potential for multi-generational living considerations
Entrepreneur, Engineering, Education, Public Service
Conventional Mortgage
- Need for multiple bedrooms and bathrooms to accommodate guests, hobbies, or separate living zones
- Desire for a well-designed layout that maximizes usable space and flow
- Preference for new construction for energy efficiency and reduced maintenance concerns
- Seeking a home with a dedicated private office for personal projects or occasional work
- Value of a community setting that offers convenience without high maintenance of a private large lot
- "Discover the ultimate functional floor plan with 5 bedrooms and 6 baths, offering unparalleled versatility."
- "Enjoy modern living designed for space and efficiency, where every room serves a purpose."
- "Invest in a brand-new home that anticipates your future needs for space and comfort."
- Floor plan walkthrough highlighting bedroom privacy and flexible spaces
- Comparison of new construction benefits (e.g., energy efficiency) vs. older homes
- Spotlight on storage solutions, including walk-in closets and pantry
- The lot size feels smaller than desired for outdoor space. — "The covered patio and community amenities offer ample outdoor enjoyment without the extensive upkeep of a larger private yard."
- The open-concept might feel too exposed for certain private activities. — "While open-concept, the distinct loft area and private office provide clear zones for different activities and privacy."
- Is there enough storage beyond the listed closets? — "Beyond the generous walk-in closets, the home's design offers efficient storage solutions, and we can explore additional options with the builder."
The Turnkey Transitioner
This persona is seeking a seamless transition into a new home, prioritizing ease of ownership and a polished, complete living environment from day one. They might be relocating, downsizing from a larger, older home, or simply desire a 'set it and forget it' property solution. The new construction aspect and community features are highly appealing.
Transitioning to a new phase of life, considering relocation or lifestyle shift
Retired, Business Owner, Relocating Professional, Investor
Cash, Conventional, or Bridge Loan
- Desire for a low-maintenance, brand-new home that requires no immediate renovations or repairs
- Appreciation for the reliability and warranties associated with new construction
- Seeking a well-appointed home with modern amenities and finishes already in place
- Value community features that provide convenience and opportunities for social engagement
- Interest in a clear, straightforward buying process for a completed or near-completion home
- "Step into effortless luxury with a brand-new, meticulously designed home in Denton's premier community."
- "Simplify your move: a turnkey 2026 completion means no projects, just pristine living."
- "Enjoy the peace of mind that comes with a new Toll Brothers home and vibrant community amenities."
- Testimonials from other new construction buyers in the community
- Detailed overview of builder warranties and included features
- Lifestyle video showing ease of access to community clubhouse and pool
- The completion date is too far out for immediate occupancy. — "This allows ample time for selling a current residence or finalizing relocation plans, ensuring a smooth transition into your brand-new home."
- Unfamiliarity with the builder's specific design aesthetic. — "We can arrange a visit to a completed model home by Toll Brothers to fully appreciate their design quality and aesthetic."
- The neighborhood is still developing; concerned about construction noise. — "The builder takes measures to minimize disruption, and you'll be moving into an established, finished community by your completion date, enjoying all its benefits."